<-- style PDP --> 7690 Mount Carmel Boulevard, Niagara Falls - Detached for sale for $725,000
  • sold

7690 Mount Carmel Boulevard

Niagara Falls, Ontario, L2H 2Y3 - Mt. Carmel

$725,000$000000

  • Neighbourhood

    Mt. Carmel

  • Major Intersection

    Montrose Road

  • Listed Since: 95 day(s)

  • Last update: 85 day(s) ago

Overview

  • Property Type

    Detached, Bungalow

  • Bedrooms

    3 + 2

  • Bathrooms

    3

  • Basement

    Part Fin

  • Kitchen

    1

  • Total Parking

    6 (2 Attached Garage)

  • Lot Size

    59.05x129.92 (Feet)

  • Taxes

    $6,715.00 (2026)

  • Type

    Freehold

Property Description

Property description for 7690 Mount Carmel Boulevard, Niagara Falls

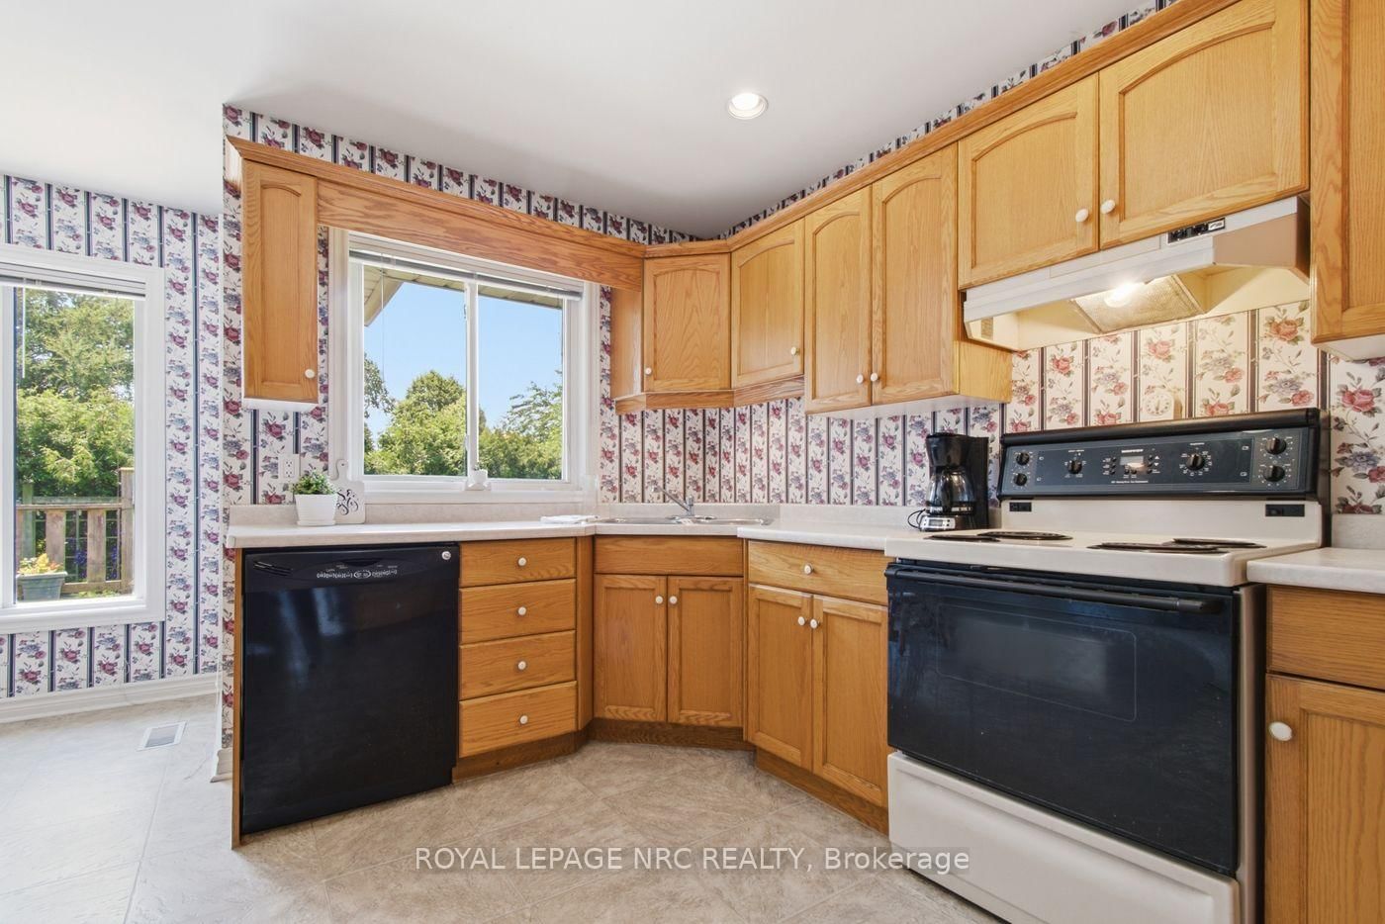
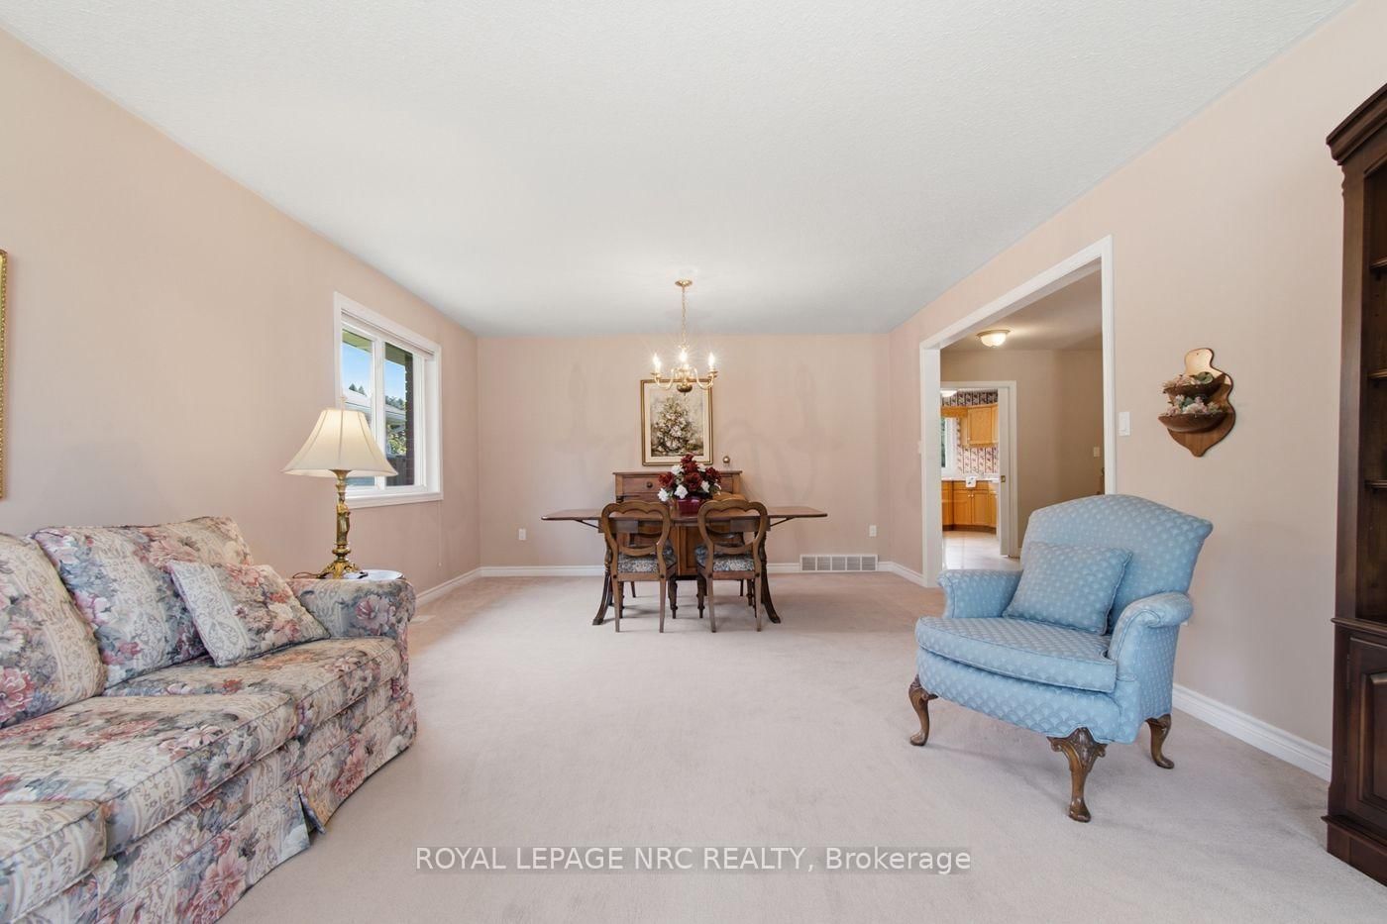
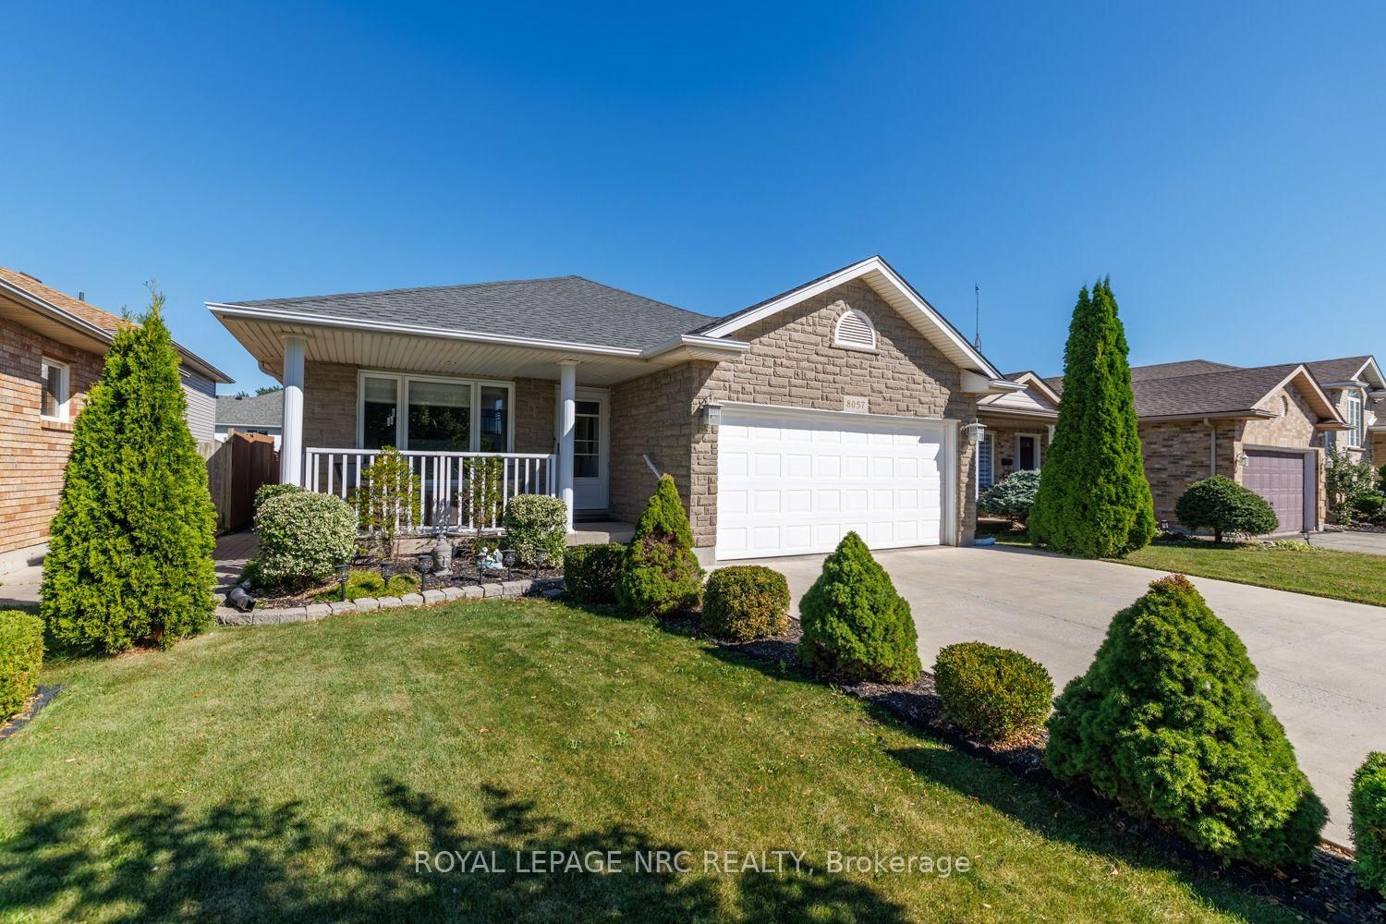
Living in Mount Carmel means living in one of Niagara Falls' most sought after neighbourhoods. This established north end community is known for its beautiful homes, large lots, mature trees and quiet streets. It's the kind of neighbourhood people wait for. If you've been hoping to find a bungalow here, this is a rare opportunity. Everything you need is on the main floor, including the laundry, making everyday living simple and comfortable. When family or friends come to visit, the finished lower level gives them a space of their own while you still enjoy your privacy. From the moment you arrive, this home makes a wonderful first impression. The classic red brick exterior and charming bay window give it timeless curb appeal. Inside, the wide foyer welcomes guests with ease, while the attached double garage features a ramp that makes bringing in groceries, luggage or everyday essentials incredibly convenient. The kitchen is the heart of the home, with a bright breakfast area overlooking the beautifully landscaped backyard. Picture yourself enjoying a quiet morning coffee and catching up with someone you love before the day begins. In the evening, the adjoining family room becomes the perfect gathering place, with a French door opening directly onto the deck. With no steps to navigate, outdoor entertaining and summer barbecues couldn't be easier. Nature is part of everyday life here. Shriner's Creek is nearby, and Mount Carmel Park and the tennis courts are just a short walk up the street. Need to commute? Highway access is only minutes away, yet once you're home, you'll feel tucked away from it all. It's the perfect balance of convenience, comfort and peaceful living. Being sold as is.

Listed by ROYAL LEPAGE NRC REALTY

  • MLS #

    X13582616

  • Sq. Ft

    1500-2000

  • Sq. Ft. Source

    MLS

  • Lot Irregularities

    n/a

  • Year Built

    31-50

  • Pool

    None

  • Drive

    Private

  • Garage

    Attached, 2 spaces

  • Total Parking

    6

  • Family Room

    Y

  • Den

    Y

  • Exterior

    Brick Veneer

  • Fireplace

    Y

  • Roof

    Asphalt Shingle

  • Foundation

    Poured Concrete

  • Elevator

    n/a

  • Water View

    n/a

  • Laundry Level

    n/a

  • Heat

    Forced Air

  • A/C

    Central Air

  • Water

    Municipal

  • Water Supply

    n/a

  • Sewers

    Sewers

  • Central Vac

    N

  • Living

    5.02 x 4.23 ft Main level

    Bay Window

  • Dining

    3.32 x 2.92 ft Main level

  • Kitchen

    3.81 x 3.38 ft Main level

  • Breakfast

    3.32 x 2.92 ft Main level

  • Family

    4.99 x 4.2 ft Main level

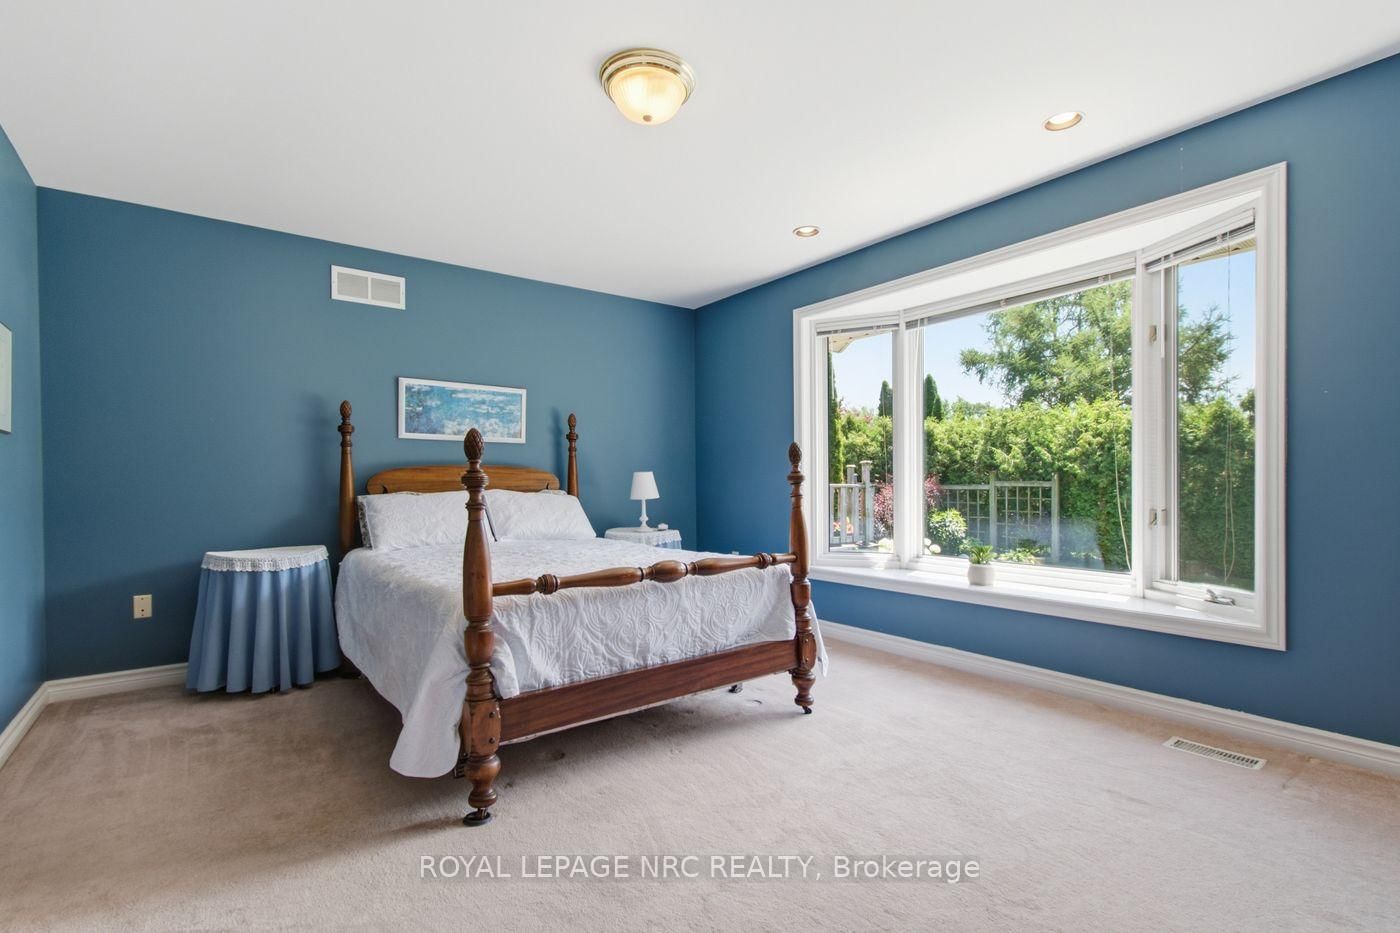
  • Primary

    4.6 x 3.84 ft Main level

    3 Pc Ensuite, W/I Closet

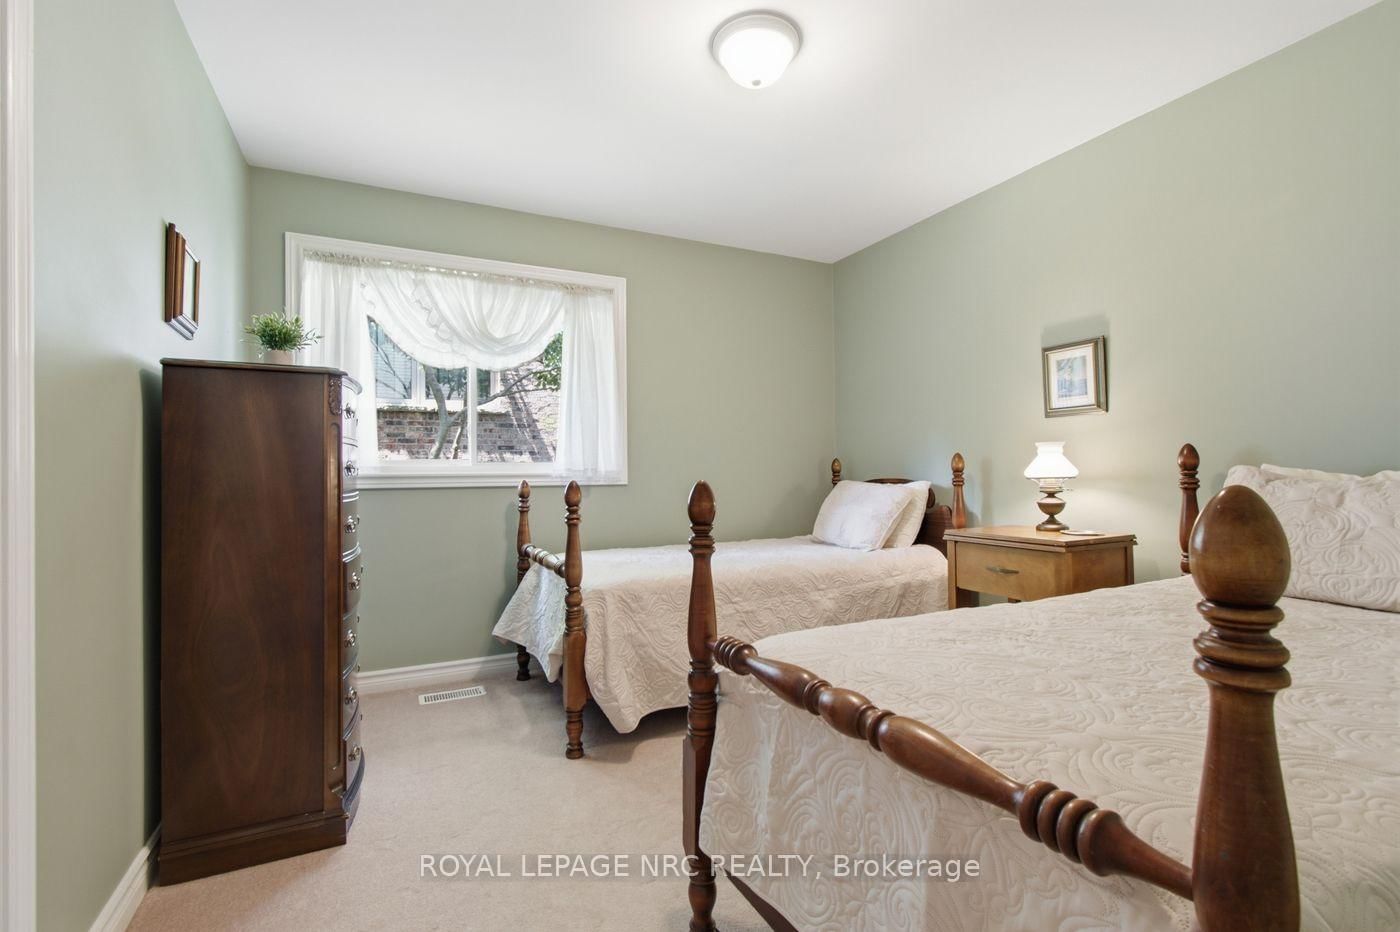
  • 2nd Br

    3.32 x 3.26 ft Main level

  • 3rd Br

    3.13 x 2.46 ft Main level

  • Bathroom

    0.0 x 0.0 ft Main level

    4 Pc Bath

  • Laundry

    2.13 x 1.82 ft Main level

  • Br

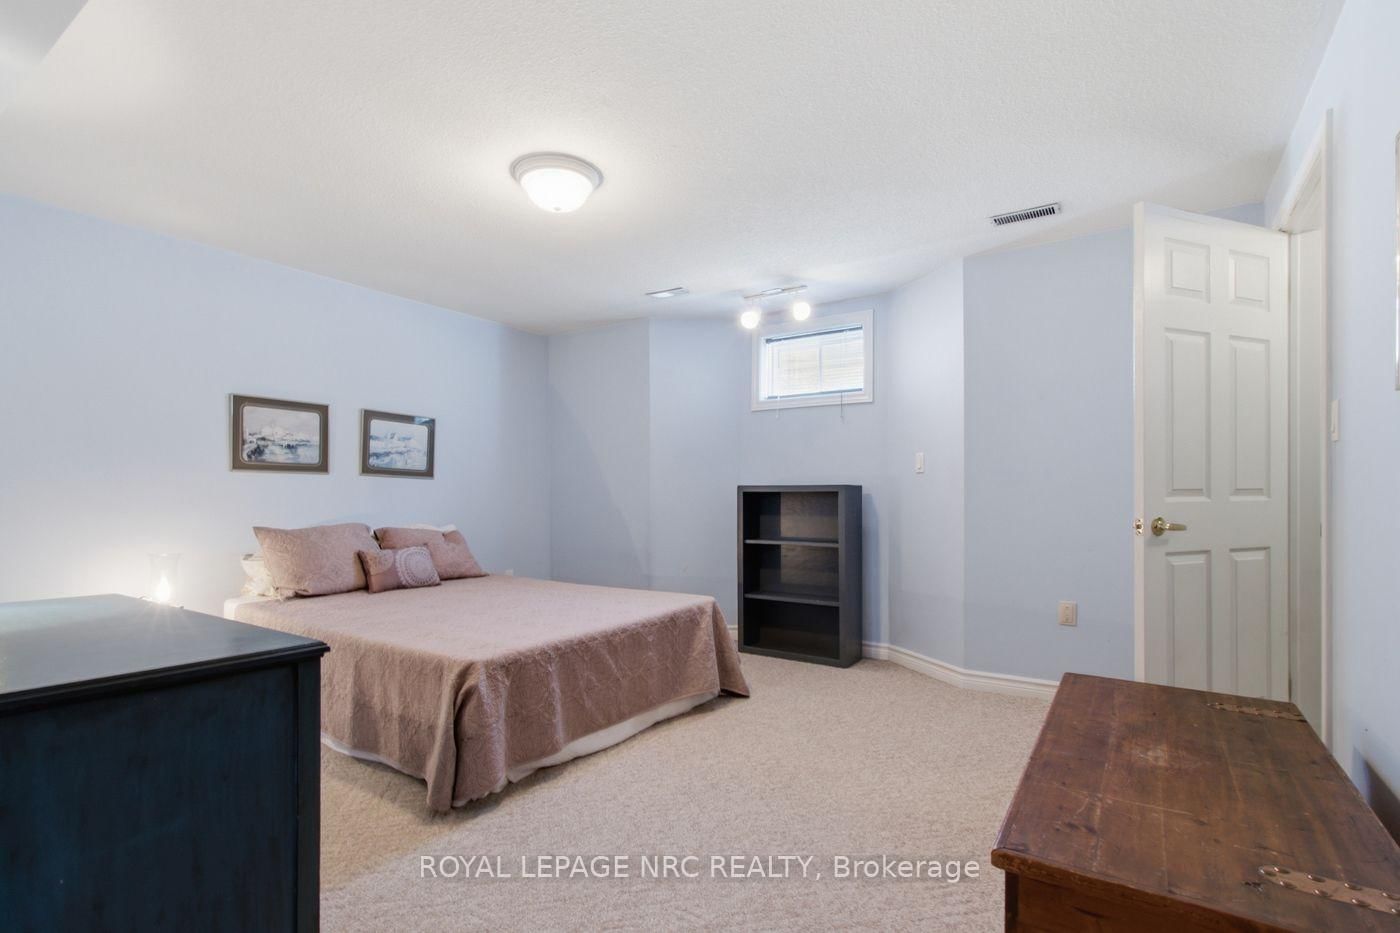
    4.45 x 3.81 ft Bsmt level

    W/I Closet

  • Br

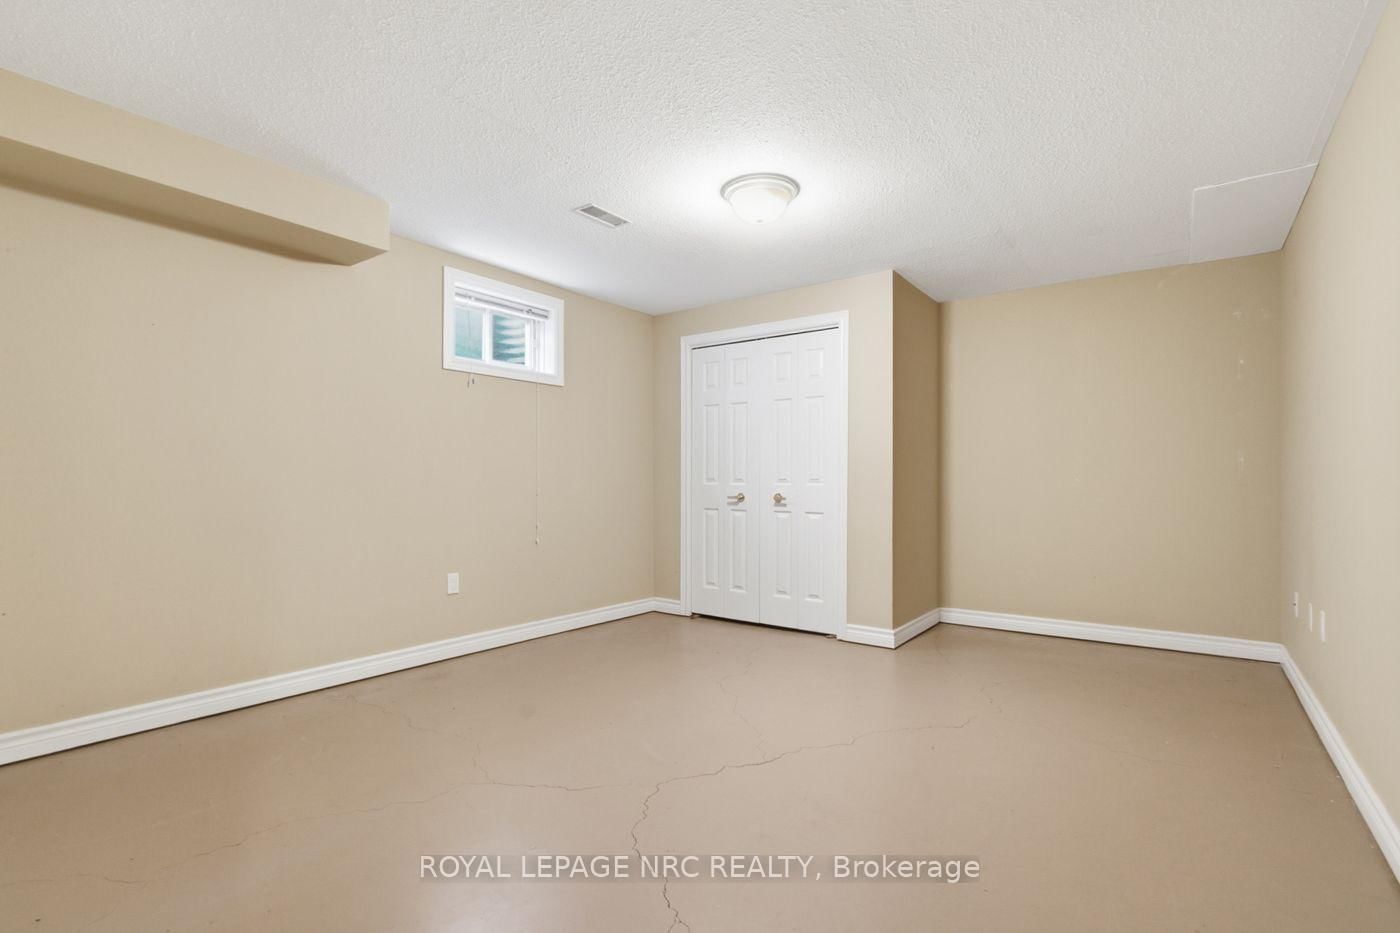
    3.87 x 3.81 ft Bsmt level

  • Office

    4.17 x 3.38 ft Bsmt level

  • Bathroom

    0.0 x 0.0 ft Bsmt level

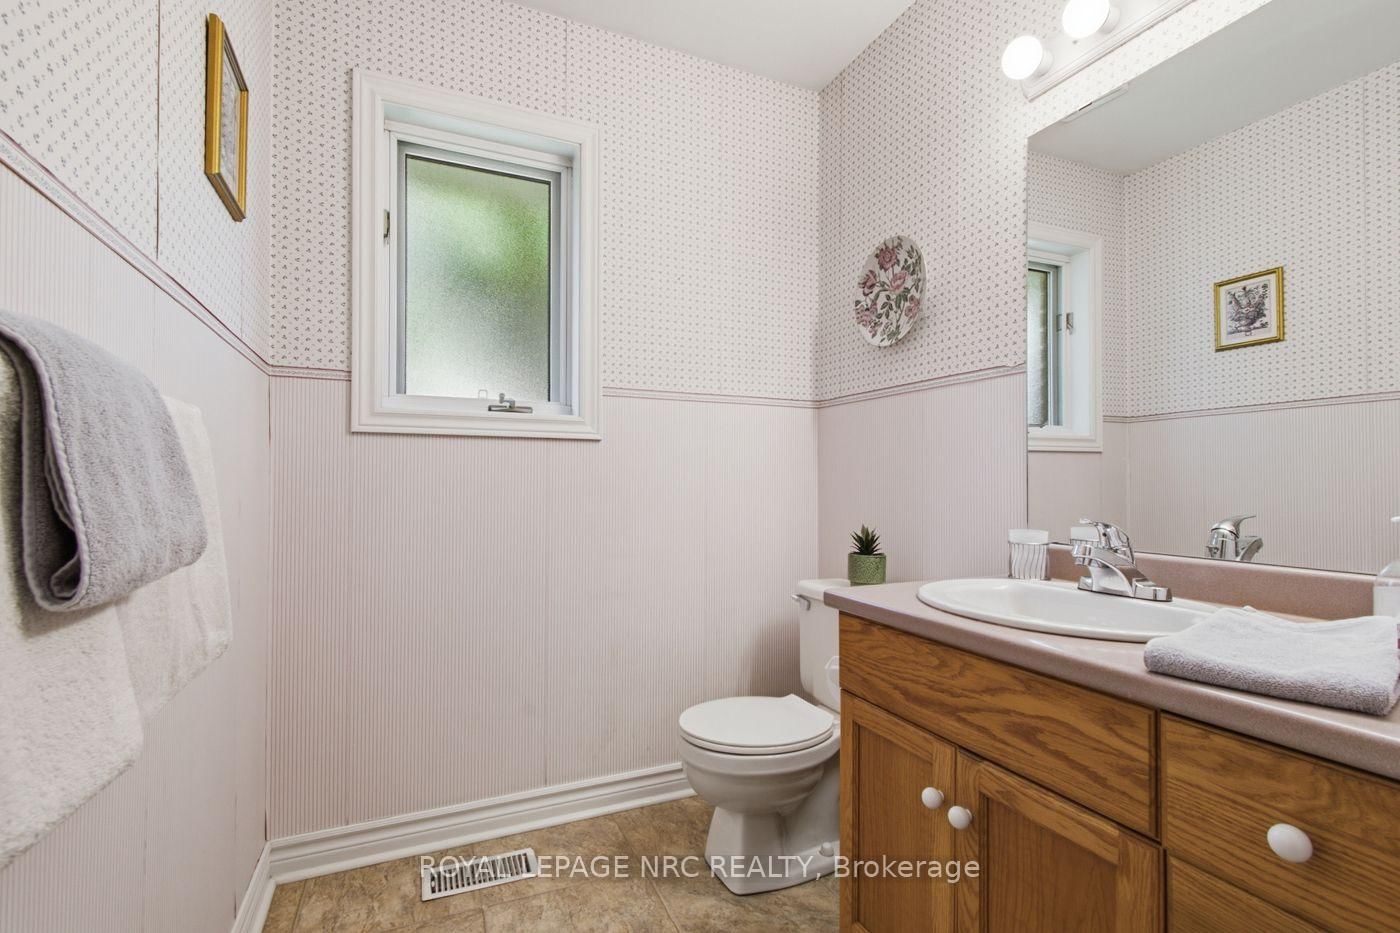
    2 Pc Bath

Thinking of Selling?

Find Out Your Home’s Value in Today’s Market!

No Email or Signup is required to view your home estimate.

estimate your home value

Contact Manoj Kukreja

Sales Representative,
Century 21 People’s Choice Realty Inc.,
Brokerage
(647) 576 - 2100

Manoj profile avatar

Estimated price

Date
Price
Change
2026-07-20
$729,861
0.51%

Inventory Graph

10 9 8 7 6 5 4 3 2 1 0 2 Months of inventory SELLER'S Market BALANCED Market BUYER'S Market

Mortgage Calculator

This data is for informational purposes only.

Mortgage Payment per month

Principal Amount

Interest

Total Payable

Amortization

Amortization

Closing Cost Calculator

This data is for informational purposes only.

Closing Cost Total for this property

Total Cash flow for purchasing this property

Down Payment(%)*
Additional information

Provincial Land Transfer Tax

Ontario Land Transfer Tax Rebate

Toronto Land Transfer Tax

Toronto Land Transfer Tax Rebate

PST on CMHC Insurance Premium

Lawyer Fees

$2,825

Government Registration Fee's

$164

Title Insurance

Closing Cost Total

Total Cash flow for purchasing this property

Provincial Land Transfer Tax

Ontario Land Transfer Tax Rebate

Toronto Land Transfer Tax

Toronto Land Transfer Tax Rebate

PST on CMHC Insurance Premium

Lawyer Fees

$2,825

Government Registarion Fee's

$164

Title Insurance

Down Payment(%)*

* A down payment of less than 20% is permitted only for first-time home buyers purchasing their principal residence. The minimum down payment required is 5% for the portion of the purchase price up to $500,000, and 10% for the portion between $500,000 and $1,500,000. For properties priced over $1,500,000, a minimum down payment of 20% is required.

Thinking of Selling?

Find Out Your Home’s Value in Today’s Market!

No Email or Signup is required to view your home estimate.

estimate your home value

Contact Manoj Kukreja

Sales Representative, Century 21 People’s Choice Realty Inc., Brokerage
(647) 576 - 2100

Manoj profile avatar

Recent Sold Listings in Mt. Carmel, Niagara Falls

Popular Cities